

Chimney Rebuilds
Full and partial chimney rebuilds: deteriorated stacks torn down to sound masonry and rebuilt with new brick, cast crowns and stainless caps.
Learn More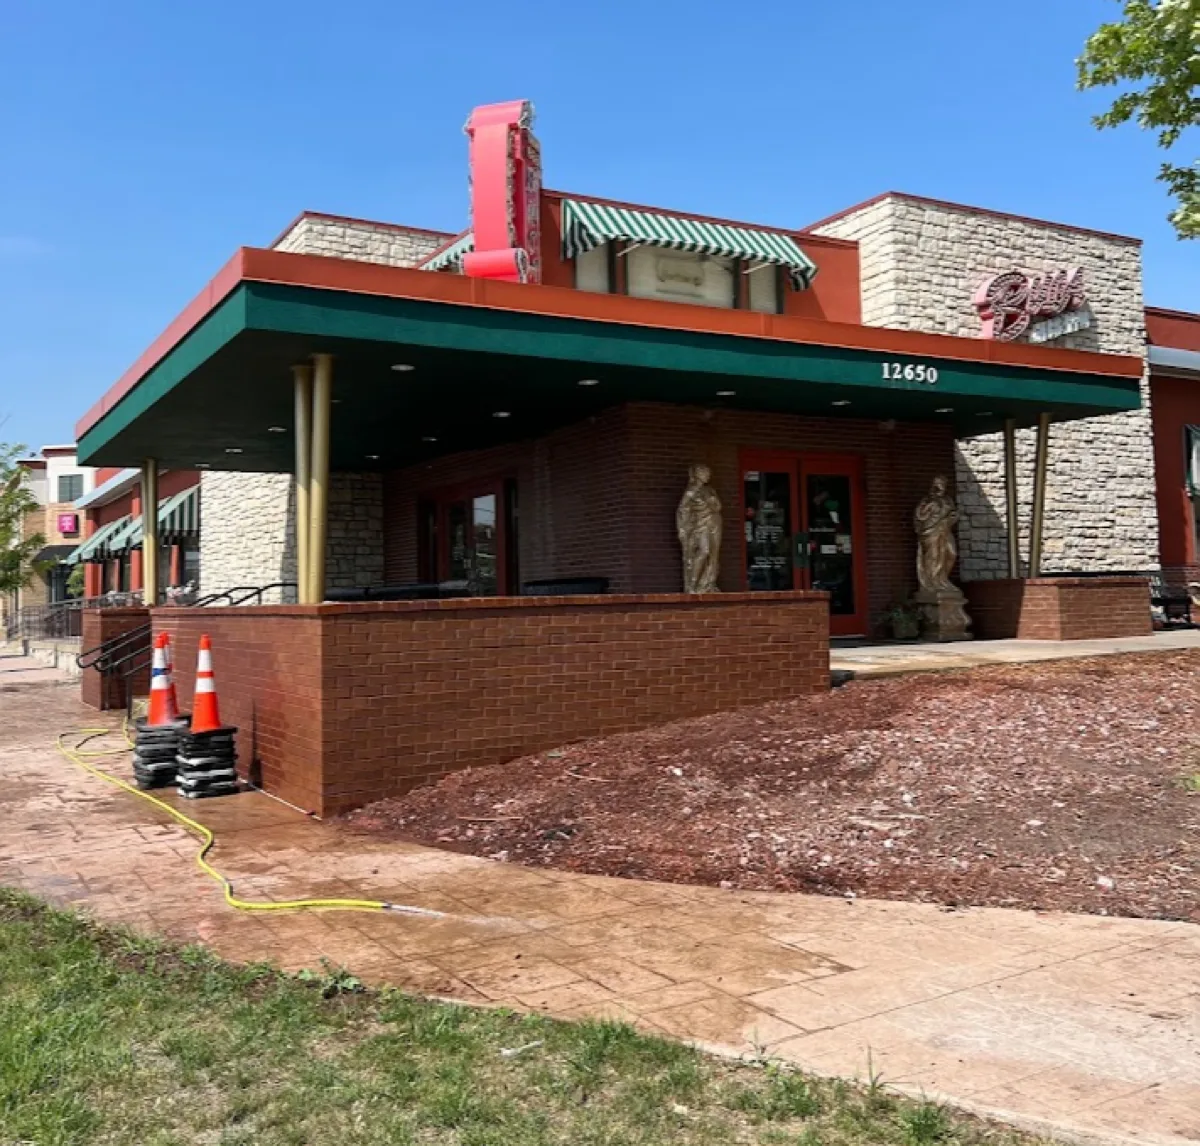
Retaining walls in Minneapolis, Bloomington, Burnsville and across the Twin Cities metro fight two opponents at once: the soil they hold back and the frost that heaves it. A wall that stands here needs what you cannot see: excavation below grade, compacted base, drainage that relieves water pressure, and reinforcement matched to the height. We build block and natural stone retaining walls with all of it, and we rebuild the leaning walls that were built without it. The steepest version of the problem is Burnsville's stepped lots.
Masonry seat walls, planter walls and landscape borders get the same discipline at smaller scale. Whether the job is holding a slope off a driveway or wrapping a patio in a brick knee wall, the wall is only as good as its footing and drainage, so that is where our estimates start. Walls also pair naturally with steps and walkways cut into a grade.
Tell us about your project and we’ll get right back to you.
Nearly every leaning wall we replace failed the same way: water. Saturated soil weighs roughly double dry soil, and when it freezes it expands against the back of the wall with force no block resists. Without drainage stone and an escape path, every winter shoves the wall a little further out of plumb until gravity finishes it.
That is why every wall we build starts with drainage: washed rock and fabric behind the wall, drain tile at the base with somewhere real to daylight, and backfill compacted in lifts. The parts that get buried are the parts doing the work.
A retaining wall's lifespan is decided below grade. We excavate to undisturbed soil, run a compacted base course deep enough for the wall height, and set the first course level, because every course above repeats whatever the first one does. Taller walls get geogrid tied back into the slope in engineered layers.
Above grade, the finish is your call: segmental block systems in a range of faces and colors, natural stone for a softer landscape look, or mortared brick and block where the wall should match the house. Caps get set so they stay set, and slopes get graded to shed water over the wall, not behind it. Freestanding garden walls and stone veneer that hold no soil fall under our stone masonry work.
If your existing wall is leaning, bulging or shedding blocks, replacement is usually the better value. The failure is in the base and drainage, which no surface repair reaches. We tear out, correct the base, and rebuild with drainage done right, often reusing stone where it is sound.
Steep or tall grades sometimes want terracing instead of one big wall: two or three stepped walls that hold the slope, drain independently, and open up planting beds between them. We will tell you which approach fits your yard and budget when we see the grade.


Free, no-obligation estimates across Minneapolis and the Twin Cities metro.
(320) 465-1161From the first site visit to the final walk-through, here is how it goes.
We look at the masonry in person: what failed, why, and how far it has spread. On commercial buildings that means getting up on the wall, not a drive-by.
You get a written price and timeline. On larger projects the urgent repairs are separated from the work that can wait, so the budget goes where it is needed first.
Matched materials, full joints, proper crowns, solid bases and drainage. Occupied buildings stay open, the site is protected, and cleanup happens every day.
We walk the finished work with you: joints, brick and mortar matches, cleanup, the whole scope. The job is done when you have seen every part of it and signed off.
Common questions about retaining walls across Minneapolis and the Twin Cities metro. Don't see yours? Give us a call and we will help.
Full and partial chimney rebuilds: deteriorated stacks torn down to sound masonry and rebuilt with new brick, cast crowns and stainless caps.
Learn More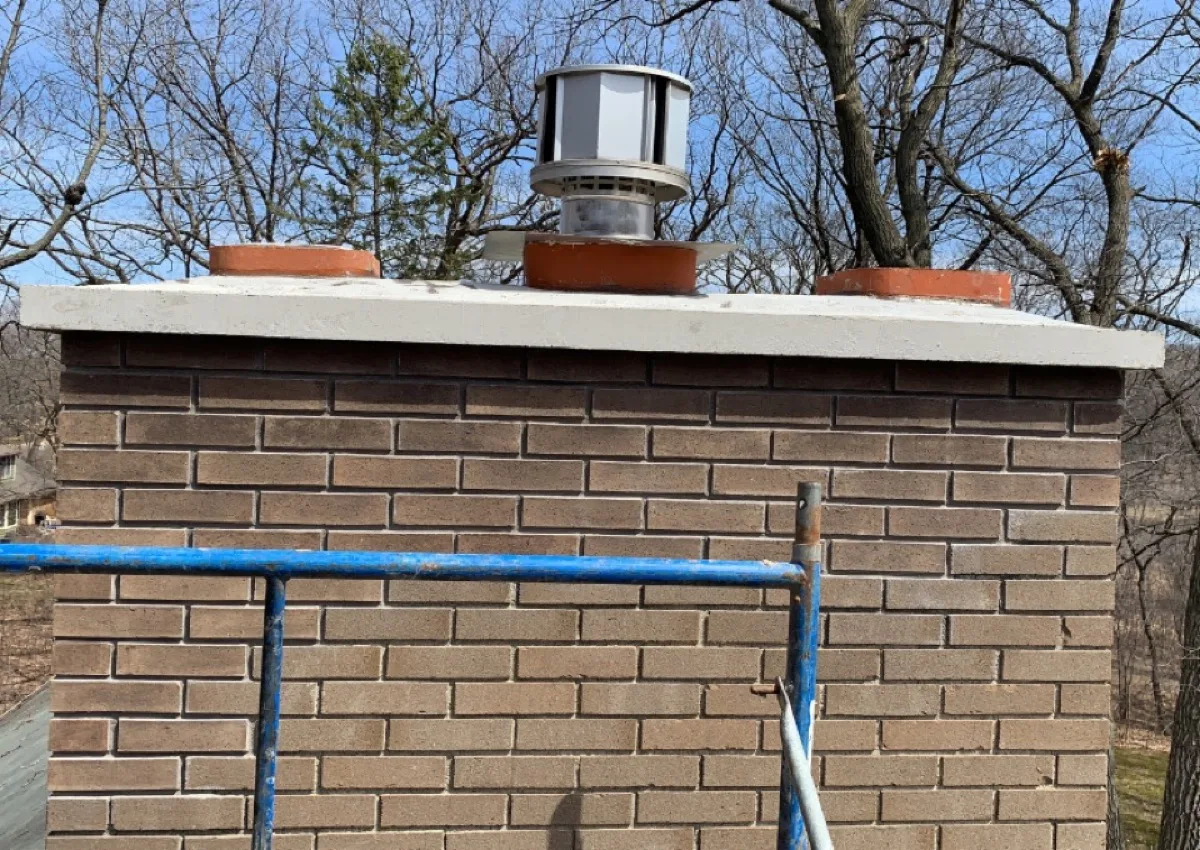
Leak tracing, crown repair, joint repointing, spalled brick replacement and stainless caps, the fixes that stop water before it forces a rebuild.
Learn More
Failed mortar ground out and repointed to match the original on chimneys, houses and full commercial elevations. The fix that saves the wall you already have.
Learn More
Spalled brick cut out and replaced, cracks stitched, bowed sections rebuilt, porch piers and steps restored, matched so the repair does not read as one.
Learn More
Restoration for factories, apartment buildings, churches, schools and storefronts: wall rebuilds, stone and brick repair, parapets and lintels, run by a crew that works occupied properties.
Learn More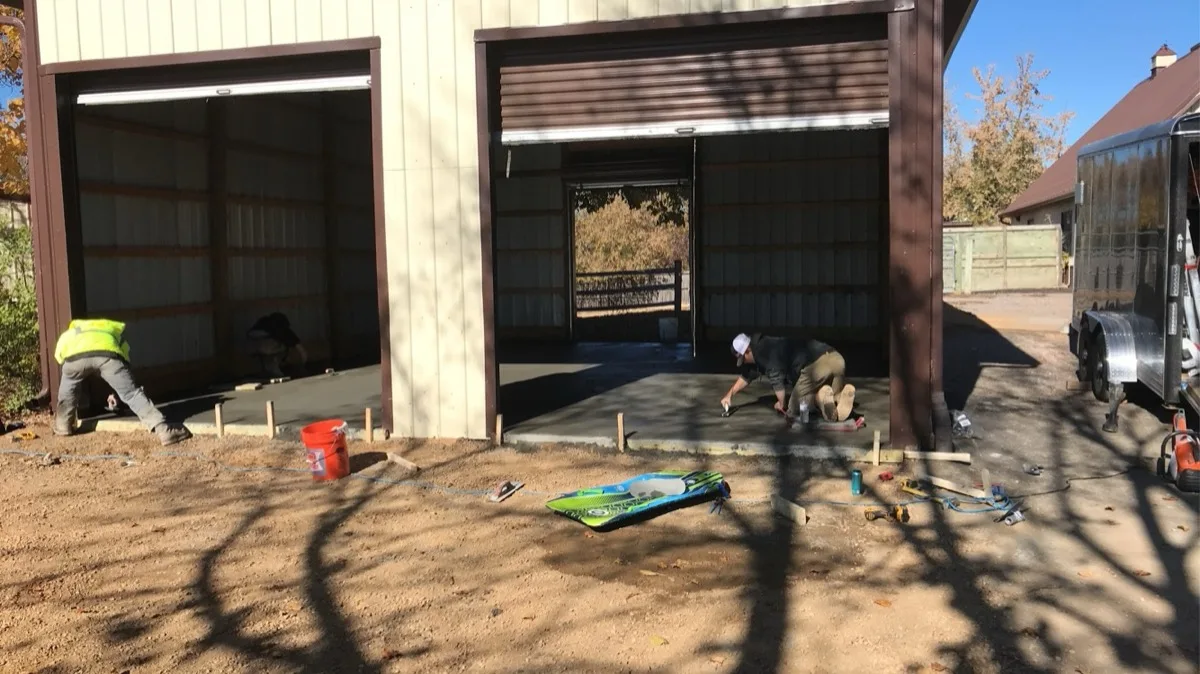
Garage and shop slabs, patios, sidewalks, aprons and steps, with the base prep, air-entrained mix and joint layout that Minnesota concrete needs.
Learn MoreRetaining wall costs by material and height: block, stone, boulder and timber ranges, the 4-foot engineering line, drainage, and what a failed-wall rebuild runs.
Read more →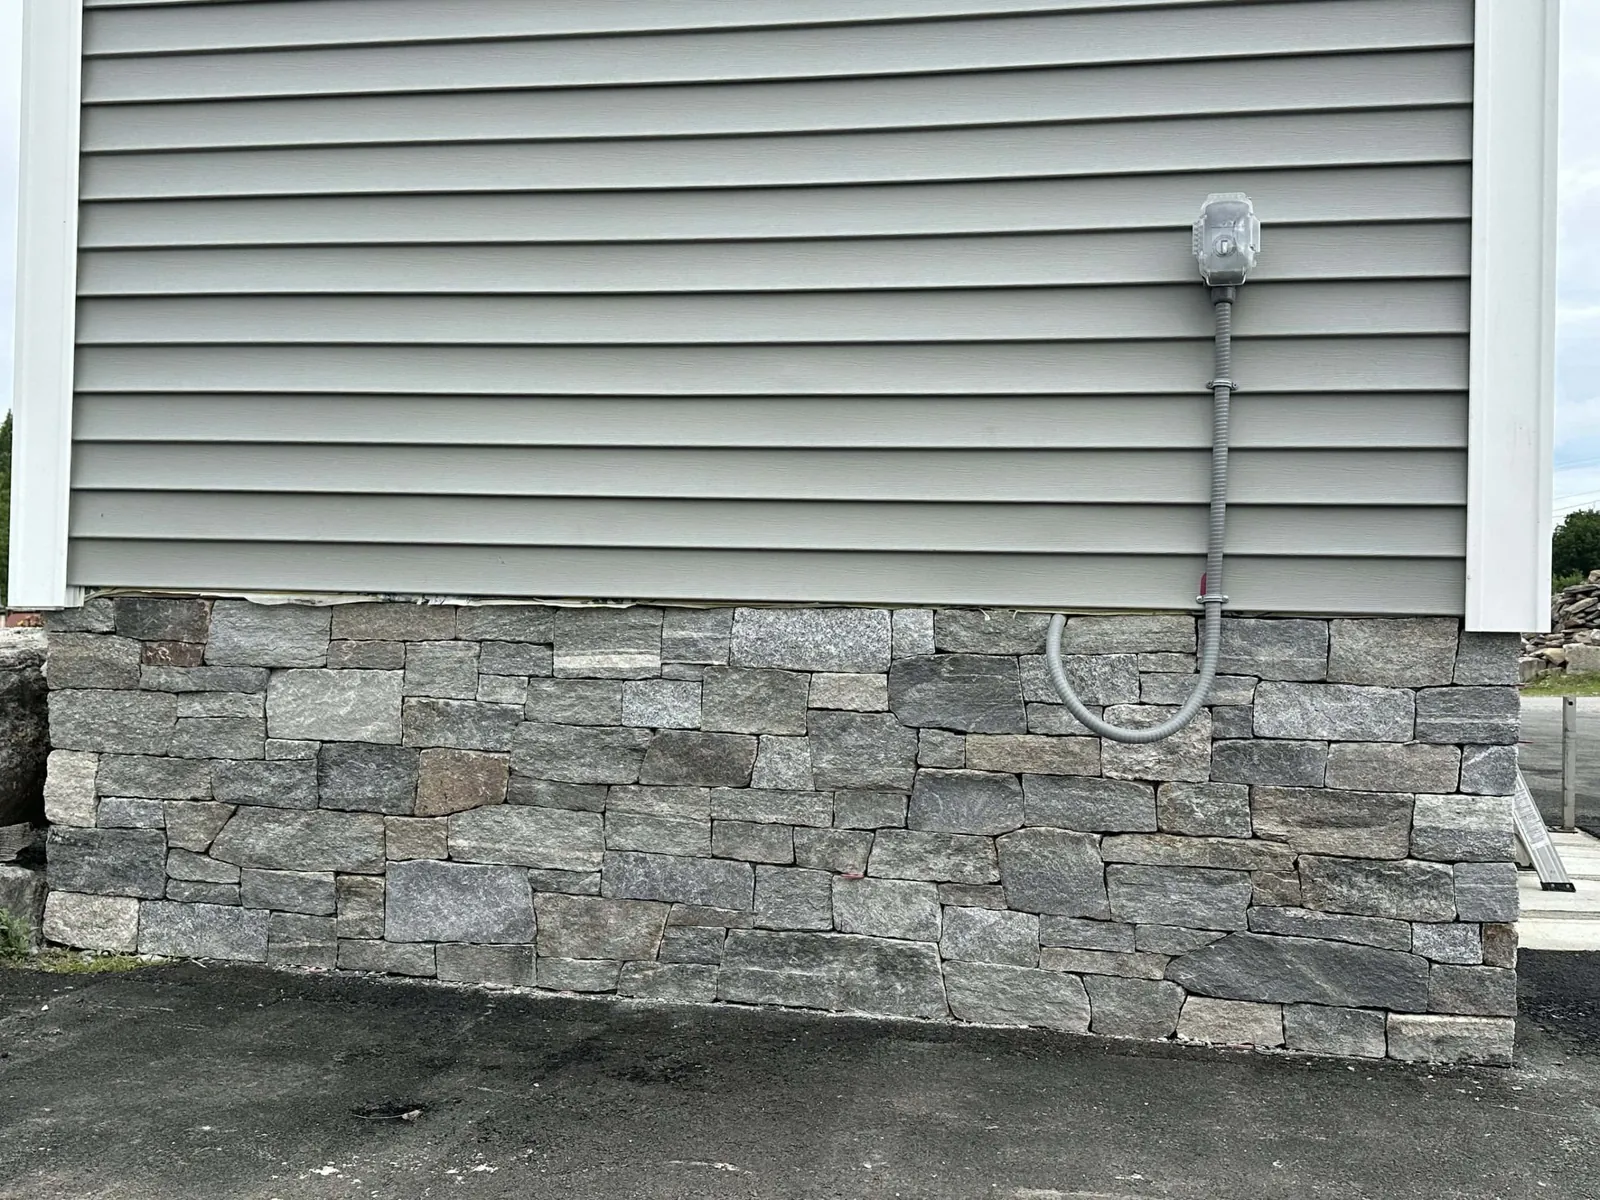
Stone veneer cost in Minnesota for 2026: manufactured and natural thin veneer per square foot, full bed stone, fireplace surrounds, wall prep and repair.
Read more →Chimney rebuilds, repairs and liners, tuckpointing, brick repair and full building restoration. Matched brick, matched mortar, proper crowns and full joints, because that is why masonry lasts.
Freeze-thaw is the enemy of every wall in this state. Crowns that shed, joints struck to drain, air-entrained concrete, drainage behind every wall: details chosen for this climate, not a milder one.
Every estimate is written, with the price, timeline and scope spelled out. On larger projects we separate the urgent repairs from the work that can wait, so owners and property managers can plan the budget.
From a single chimney to an occupied apartment building, church or school. Lifts and scaffolds, site protection and daily cleanup on every job, because the standard does not change with the address.
Have a chimney, wall, set of steps or driveway that needs work? Call or send the form and we will look at the site with you and give you a written quote.
Tell us about your project and we’ll get right back to you.